
Holborn · Architecture & decoration
The Inns of Court & Chancery Lane
Behind Holborn’s street frontages, a courtyard entrance can lead to a working chambers staircase and rooms used throughout the day. A decorating brief here needs to account for the estate, the practice and the particular interior.
Discuss your project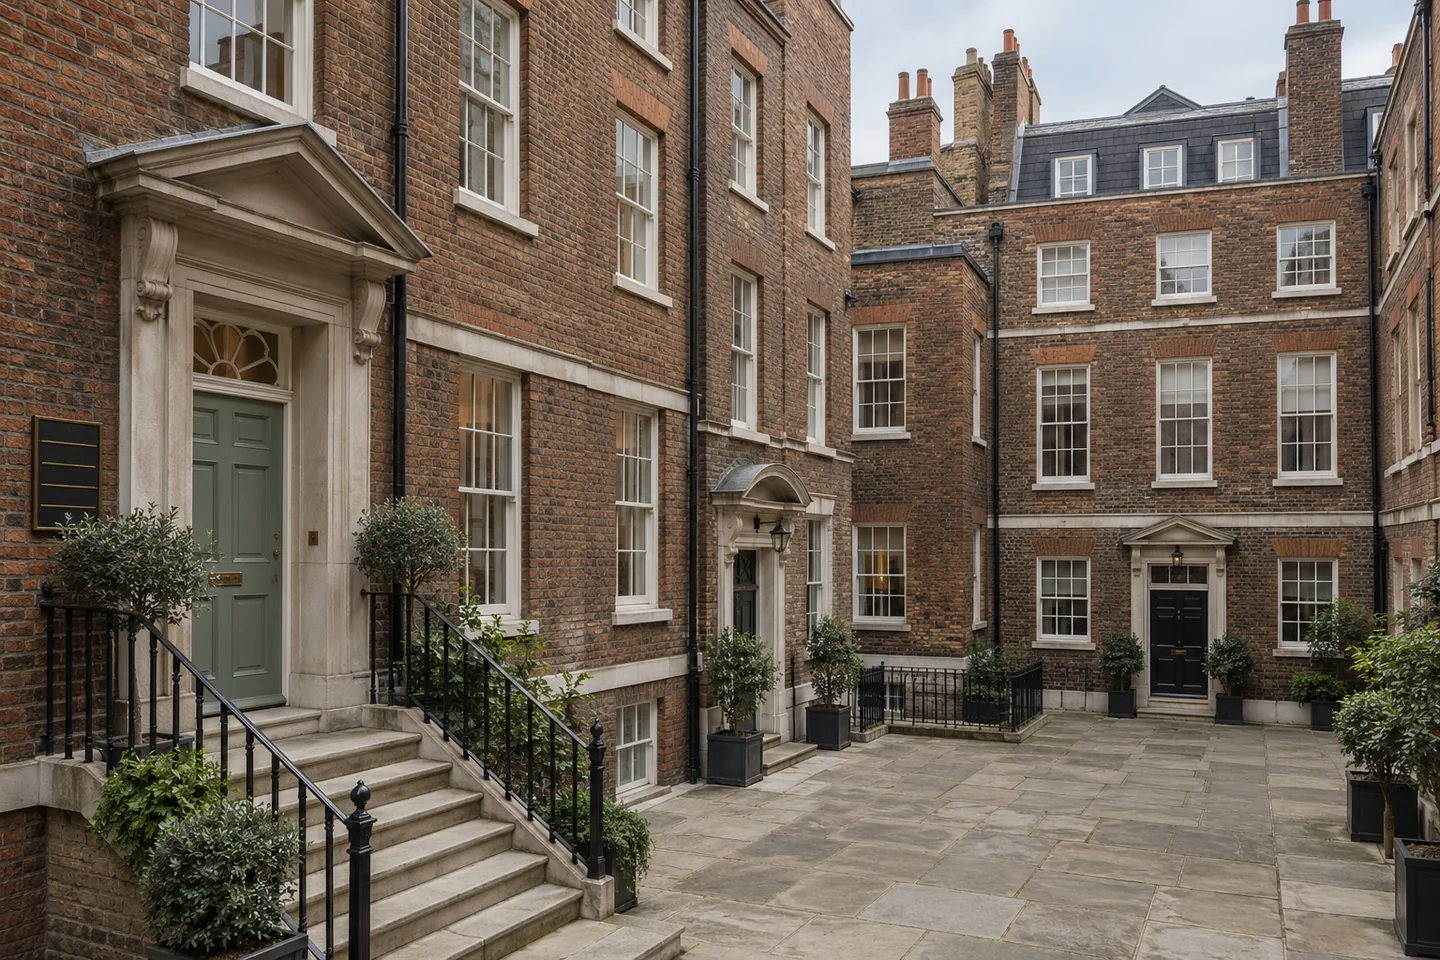
Several periods behind the legal-quarter address
Gray’s Inn describes an estate arranged around two squares and gardens, with buildings from several centuries. Lincoln’s Inn identifies chambers, commercial premises and residential flats, while its building history distinguishes Old Buildings, New Square and Stone Buildings. Use those records to understand the setting; inspect the individual rooms before specifying their treatment.
Sources: Gray’s Inn: the historic estate; Lincoln’s Inn: the estate; Lincoln’s Inn: building history
The permission route changes across Chancery Lane
The City’s Chancery Lane conservation area lies to the east of the lane. Across its western boundary are Camden and the City of Westminster; Lincoln’s Inn is in Camden. Confirm the exact property and highway authority before arranging external work. A WC2A address alone does not identify the correct consent or street-licensing process.
A chambers room is also a secure working space
Explain which documents, shelves and equipment will remain and who controls access to them. Identify meeting rooms that can be released together and those that must stay operational. For panelling and sash windows, specify the included components individually. Where an estate has its own alteration or contractor requirements, provide them with the initial instruction rather than after a programme is proposed.
Sources: Lincoln’s Inn: the estate
The shared stair deserves a separate brief
A staircase may serve several sets of rooms or a mixture of business and residential occupation. Establish who can instruct its decoration and approve samples. Consider entrance security, a retained timber handrail and the carrying route for materials. An appointment within one set of chambers does not establish permission to repaint the communal approach.
A Holborn decorating brief
Bring the rooms
into the conversation.
Tell us how the property is used, which surfaces need attention and who will approve the work. For an office, include the hours when rooms are available; for a home, let us know what will remain in place.
Describe the proposed work
Include the Holborn address, the rooms or frontage involved, and any restrictions set by the building manager.