
Holborn Painters & Decorators
Listed townhouses & painted joinery
The fine line around a panel, the depth of a window reveal and the meeting of timber with brick all deserve a deliberate finish. For a period townhouse, the specification begins with what survives and how it should be treated.
Discuss your project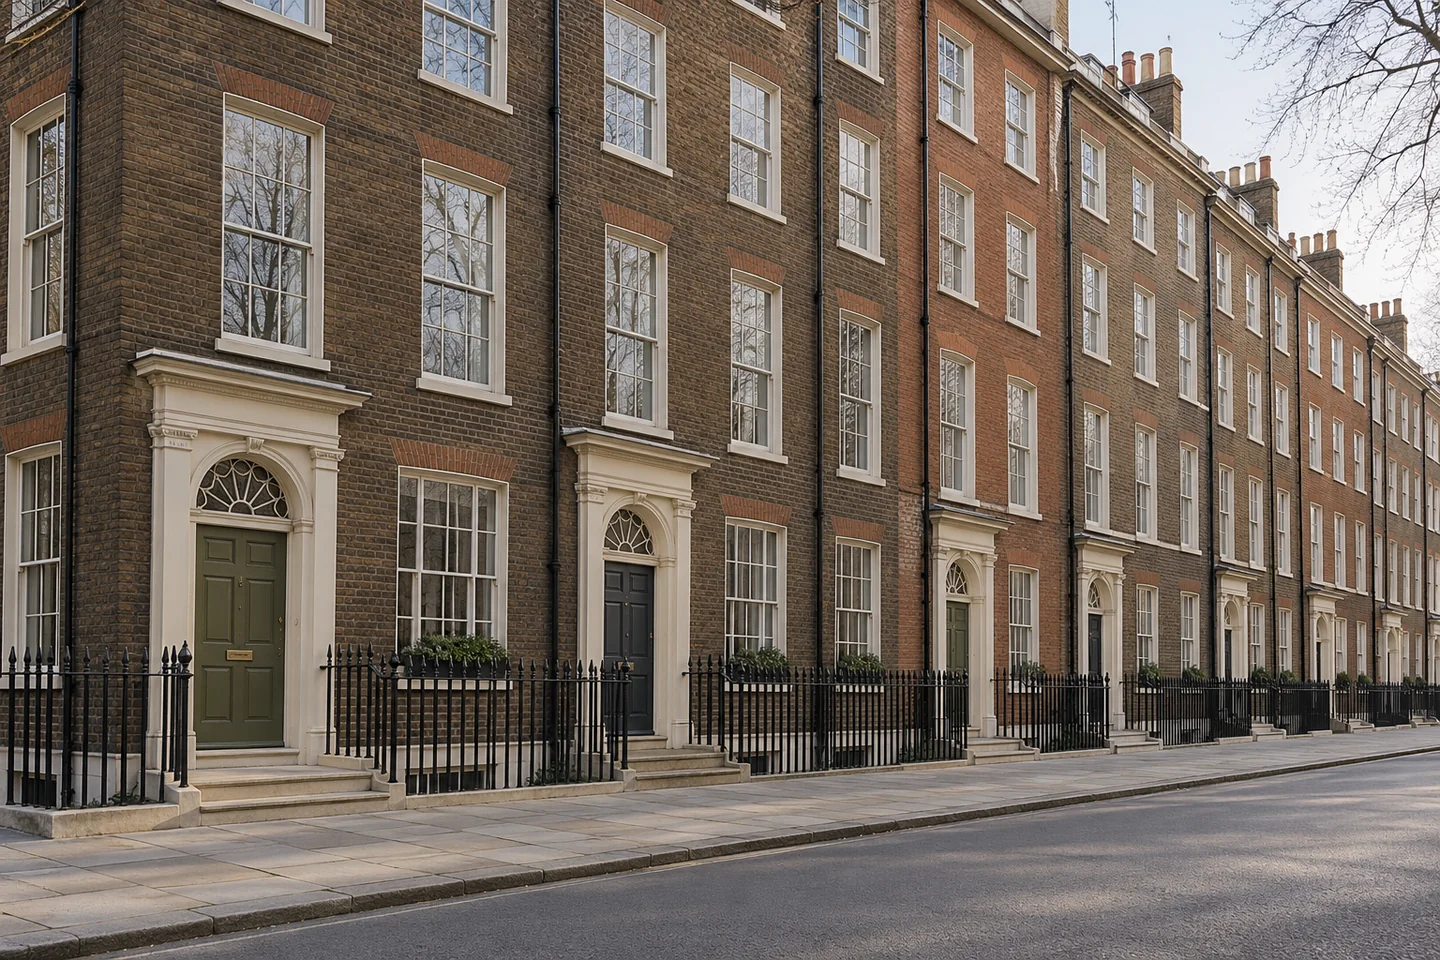
Record the surfaces before selecting products
A photograph of the whole elevation is useful, but close views of worn edges and previous repairs make a better starting point for preparation. Separate painted timber and ironwork from exposed masonry. Inside, identify surviving mouldings, panelling and shutters. An uncertain background calls for assessment before a coating system or stripping method is settled.
Consent depends on the proposed treatment
Historic England distinguishes matching redecoration from changes that affect special interest. A different paint system, a new coating on bare fabric or the removal of earlier finishes may change the consent position. Listed status can also protect interior work. Refer the actual method and finish to the responsible authority where advice or permission is required.
Sources: Historic England: listed-building consent and redecoration; Camden: listed buildings; City of London: listed buildings
Doors, windows and ironwork as a coordinated set
Record the component, included faces, colour and sheen separately. A door leaf can sit within a differently finished surround; a sash window has opening surfaces as well as its visible frame. Keep ironmongery, glazing and retained stonework identified in the protection plan. Any repair beyond decoration needs its own instruction and a place in the sequence.
A colour proposal rooted in the property
Bring previous approvals, estate instructions and any surviving paint references to the discussion. Review samples beside the actual brick and stone, and record the authorised choice before ordering. A muted colour is a design preference, not evidence of consent. Resolve the frontage as a whole while respecting the different materials that give it depth.
A Holborn decorating brief
Bring the rooms
into the conversation.
Tell us how the property is used, which surfaces need attention and who will approve the work. For an office, include the hours when rooms are available; for a home, let us know what will remain in place.
Describe the proposed work
Include the Holborn address, the rooms or frontage involved, and any restrictions set by the building manager.