
Holborn Painters & Decorators
Shared stairs & entrances
A staircase is seen in movement and at close range. Its decoration needs to connect the entrance with the floors above while recognising the handrail, fittings and routes people depend on every day.
Discuss your project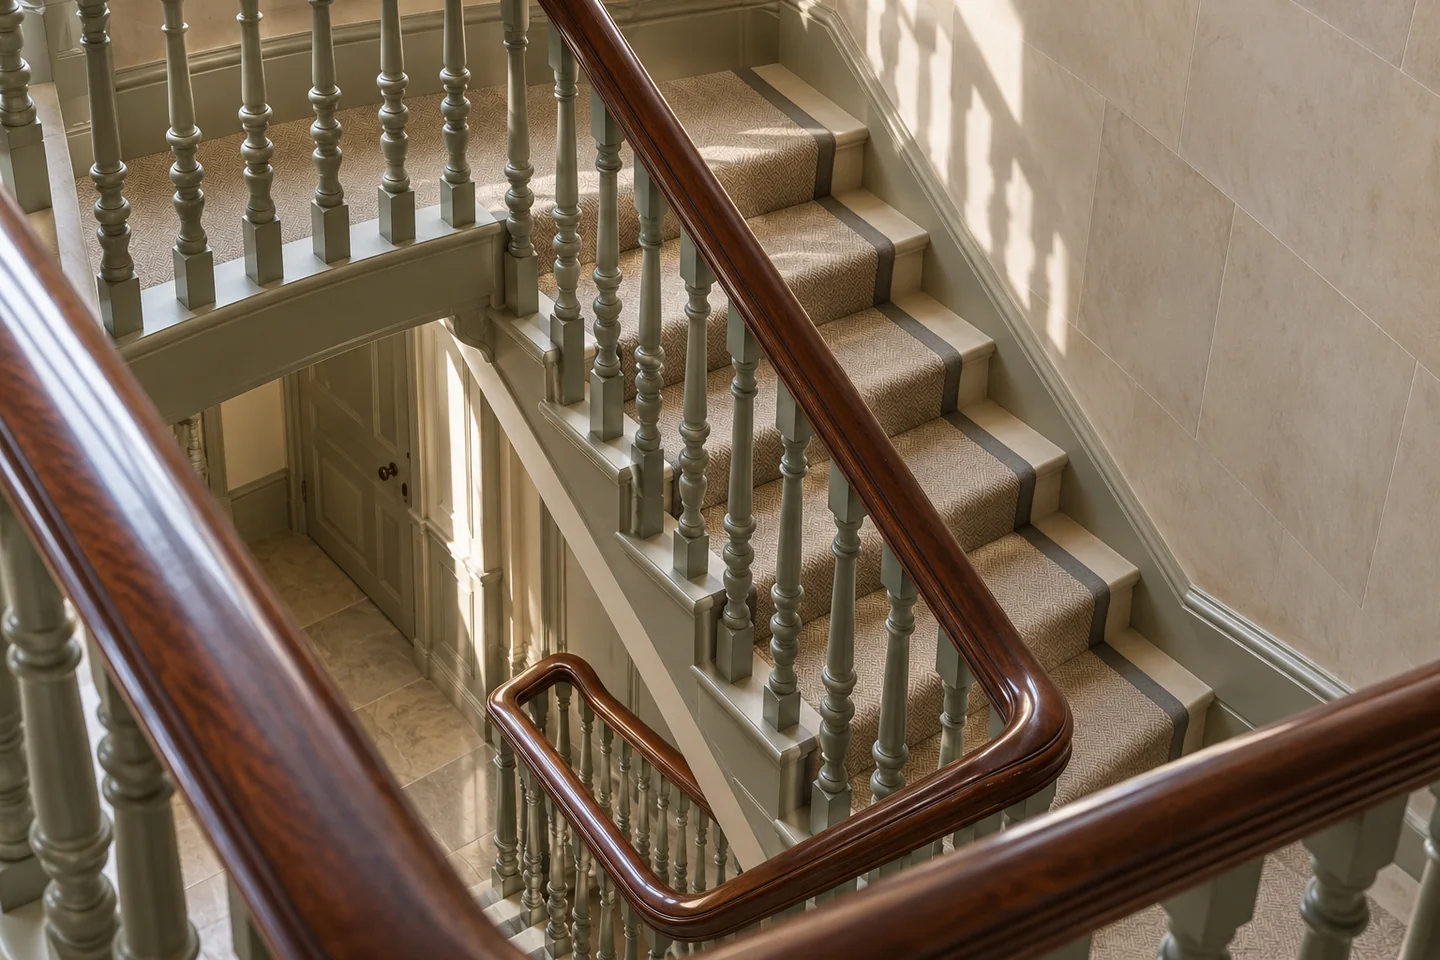
Read the stair from below and above
Look at the soffit of each flight, the landing returns and the junction between skirting and step. These are easily missed in a brief centred on the main wall. Identify painted strings and balusters separately from a retained polished handrail. The most useful schedule describes each flight and landing in terms the building’s users recognise.
Commercial and residential users may share the route
Tell us which floors contain offices and which contain homes. A professional practice may release its entrance after closing, while residents continue to need the staircase. Agree how work zones, deliveries and notices will be organised with the appointed building representative. Storage must be addressed as part of the access plan, rather than found informally on a landing.
Doors and fittings stay within a clear scope
Specify which door faces and frames are included and obtain the building’s requirements for any fire-door work. Identify labels, seals, closers and other fittings that must remain unobstructed. Where a door’s condition needs specialist attention, arrange that assessment before decoration. The painting schedule should not imply a repair or compliance service that has not been commissioned.
Keep the finish record with the building
Agree samples in the installed lighting and name the person authorised to approve them. Organise the accepted product references by entrance, floor and component, including any surfaces deliberately left untouched. At review, use that same location list to distinguish completed decoration from outstanding items. It becomes a practical reference for the next maintenance enquiry.
A Holborn decorating brief
Bring the rooms
into the conversation.
Tell us how the property is used, which surfaces need attention and who will approve the work. For an office, include the hours when rooms are available; for a home, let us know what will remain in place.
Describe the proposed work
Include the Holborn address, the rooms or frontage involved, and any restrictions set by the building manager.