
Holborn · Architecture & decoration
Lamb’s Conduit & Great Ormond Street
At Holborn’s northern edge towards Bloomsbury, a narrow frontage may combine a shop with rooms above. Decoration needs to respect both uses: the public face at pavement level and the quieter spaces reached through a separate entrance.
Discuss your project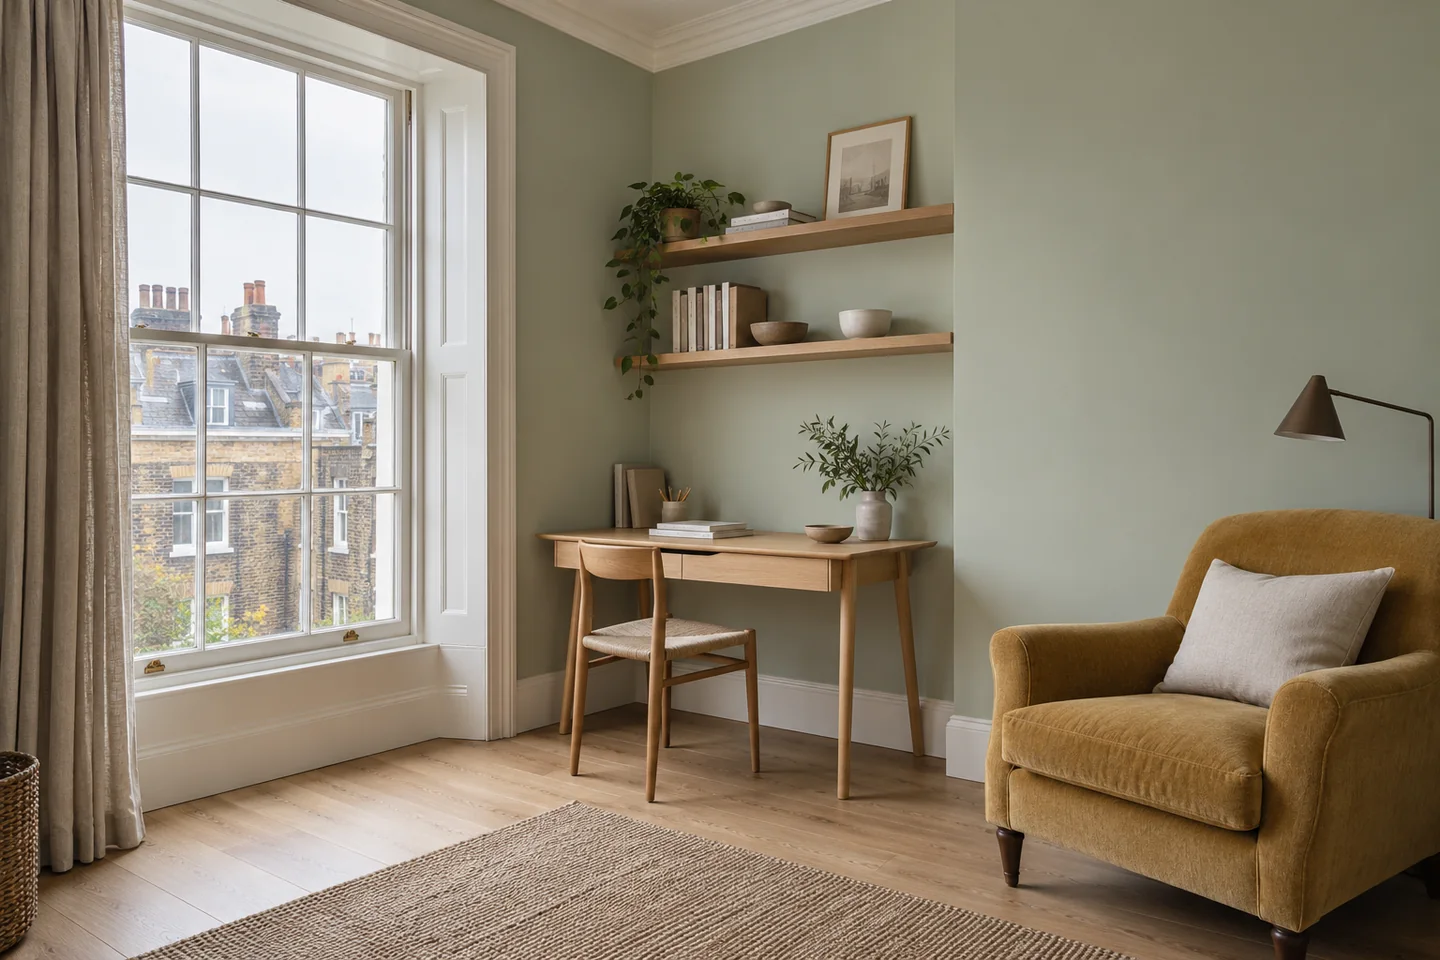
Townhouses, shopfronts and distinctive doorcases
Camden’s Bloomsbury appraisal describes brick townhouses with ground-floor shops along Lamb’s Conduit Street. It identifies surviving Georgian houses on the south side of Great Ormond Street, including decorative timber doorcases. The neighbouring garden-square and museum district is outside this site’s core Holborn focus.
Give upper floors their own finish decisions
For a home above commercial premises, note the stair route, furniture movement and the rooms that can be released. A front room overlooking the street and a deeper room need their samples reviewed in place. Include window recesses, cupboards and the backs of doors where required; these small surfaces often determine whether a room feels fully resolved.
A shopfront and its separate entrance
Distinguish the trading frontage from the door serving the floors above. Confirm who controls each and whether the instruction covers either one. Keep glazing, locks and retained fittings identified alongside the painted timber. Any proposed colour change should be checked against the landlord’s requirements and the building’s designation before materials are selected.
Sources: Camden: Design planning guidance
An access plan suited to a compact street
Describe the actual delivery point and the distance from it to the work area. Do not assume that a quiet-looking frontage offers a place to unload or store materials. Confirm street restrictions and shared-door arrangements separately. Where shop hours and residential access overlap, agree how the proposed phases will be communicated to both occupiers.
A Holborn decorating brief
Bring the rooms
into the conversation.
Tell us how the property is used, which surfaces need attention and who will approve the work. For an office, include the hours when rooms are available; for a home, let us know what will remain in place.
Describe the proposed work
Include the Holborn address, the rooms or frontage involved, and any restrictions set by the building manager.