
Holborn Painters & Decorators
Showrooms, workshops & shopfronts
A small commercial space has little room for an unresolved detail. The shopfront, display wall and working area need different treatment, brought together through a clear colour scheme and a practical sequence of access.
Discuss your project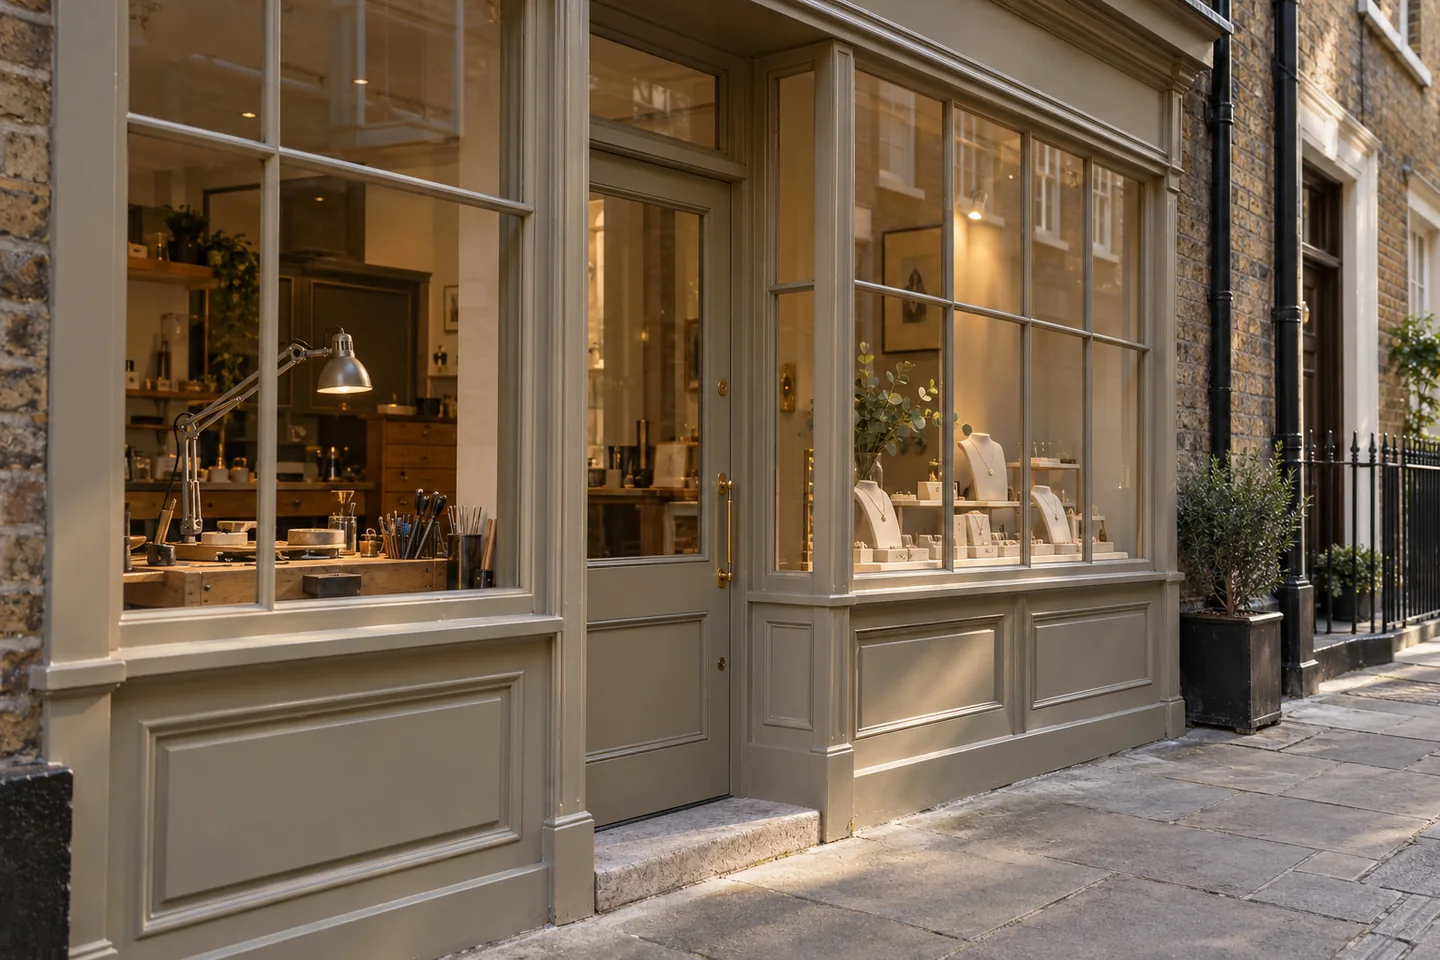
The display should lead the finish discussion
Assess samples under the lighting used for the display, with the retained counters and cabinets in view. A strong reflection or an unintended colour cast may matter more here than in a general office. Describe the surfaces behind and beside the merchandise, together with the edges a customer sees when approaching the entrance.
Separate the workshop from the public room
For a jewellery workshop, agree how benches, stock, tools and equipment will be cleared or protected by their responsible custodian. Identify areas excluded from contractor access and the route for materials. Treat changes to ventilation, extraction or specialist equipment as separate work requiring the appropriate adviser; a decorating instruction should state its own limits.
A timber frontage belongs to the building above
Camden’s Design guidance asks shopfront alterations to respect the building’s existing character, materials and details. It specifically flags stricter controls on listed shopfronts, including a change of paint colour. On City-side premises, consult the City’s own application guidance. Obtain the landlord’s and planning authority’s requirements before presenting a new frontage colour as agreed.
Sources: Camden: Design planning guidance; City of London: shopfront application requirements
Arrange closure around the whole operation
Give trading hours, appointment bookings and delivery arrangements with the brief. A closed shop may still have a working room behind it or residents entering above. Decide whether the work can be divided between frontage, showroom and back-of-house areas, and how each will be inspected before reopening. Security arrangements should remain explicit throughout the programme.
A Holborn decorating brief
Bring the rooms
into the conversation.
Tell us how the property is used, which surfaces need attention and who will approve the work. For an office, include the hours when rooms are available; for a home, let us know what will remain in place.
Describe the proposed work
Include the Holborn address, the rooms or frontage involved, and any restrictions set by the building manager.