
Holborn Painters & Decorators
Townhouses, workshops & frontages
Holborn asks different questions of a painted door on a townhouse and a painted fascia on a working shop. These notes keep listed-house joinery apart from showrooms, workshops and shopfronts, and explain where a brief should change hands.
Discuss your project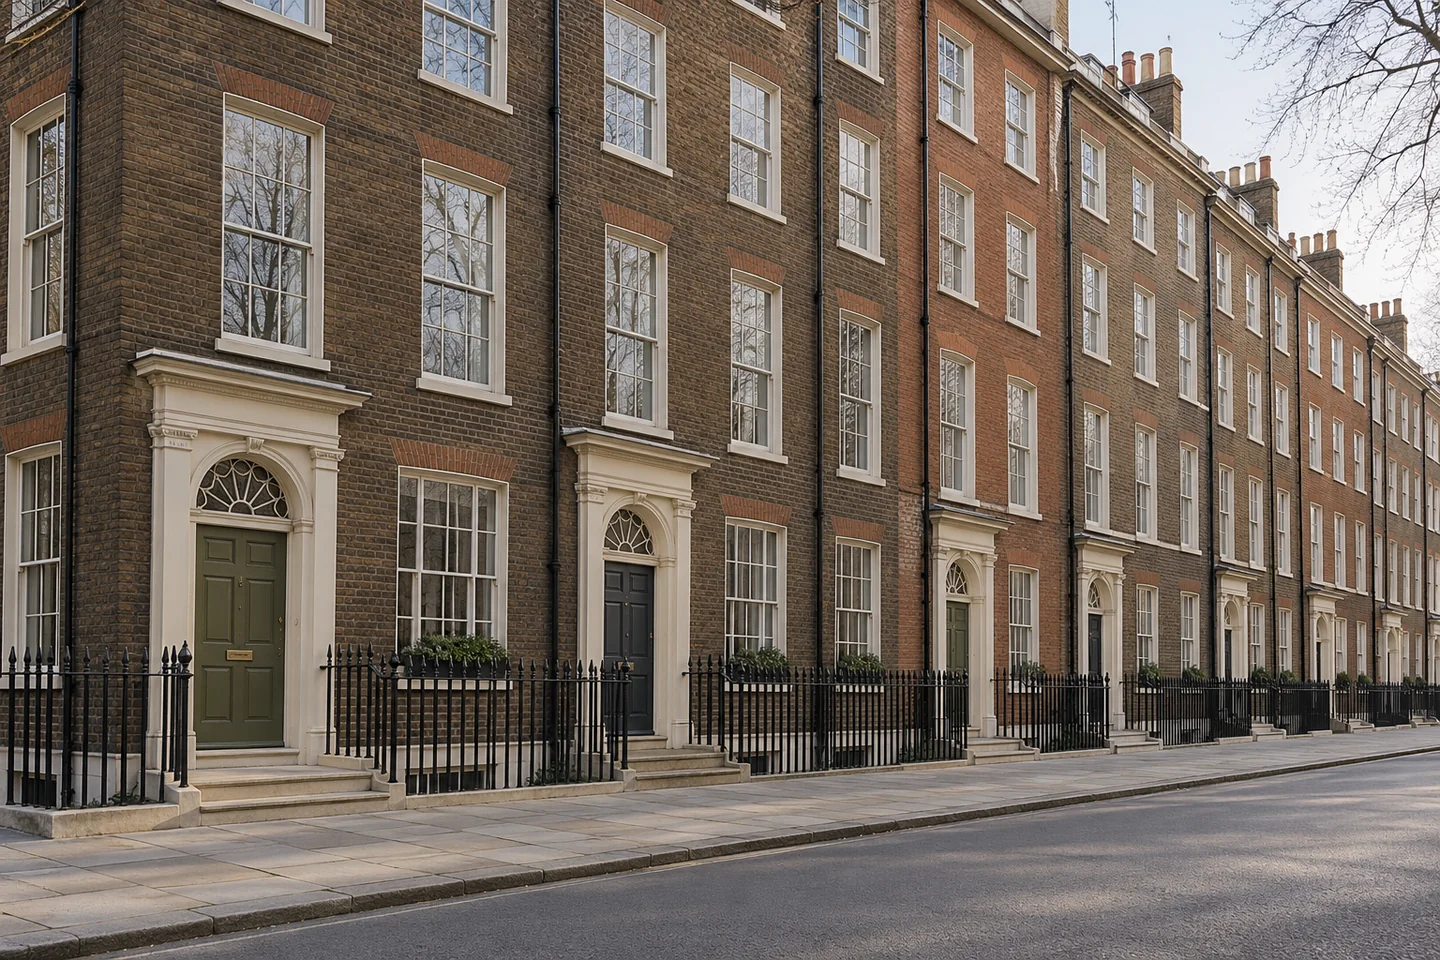
Services in this group
Listed townhouses & painted joinery
The fine line around a panel, the depth of a window reveal and the meeting of timber with brick all deserve a deliberate finish. For a period townhouse in Holborn, the specification begins with what survives and how it should be treated.
Listed townhouses & painted joinery 02Showrooms, workshops & shopfronts
A small commercial space in Holborn has little room for an unresolved detail. The shopfront, display wall and working area need different treatment, brought together through a clear colour scheme and a practical sequence of access.
Showrooms, workshops & shopfrontsA house interior and a trading room are not one job
Listed townhouse and painted-joinery work is for the house: the street door, fanlight, sash, railings and the internal joinery that survives, including shutters, panelling and architraves. The Bloomsbury appraisal, which is the Camden study reaching the terraces north of High Holborn, describes brick houses at Bedford Row and Great James Street with entrance joinery, fanlights and railings. That is architectural context for a brief, not a colour code and not a survey of your elevation. The showroom, workshop and shopfront note is for premises that trade. It separates the display background, the bench or back room, and the timber frontage, because each is released by a different constraint: light on the goods, tools and stock that only the occupier should move, and a street opening that has to stay secure. Hatton Garden, in southeast Camden beside the City boundary, is described through jewellery shops, workshops, surviving industrial buildings and homes, with Leather Lane market as part of that working character. A painted counter there is not specified in the same way as a shutter in a Bedford Row house, even when both are timber and both might be listed.
Sources: Camden: Bloomsbury conservation appraisal; Camden: Hatton Garden conservation appraisal
Where the townhouse note stops and the shop note starts
Use the townhouse note when the surfaces belong to the house and the question is how an existing finish should be treated. Historic England’s redecoration advice looks at paint type, texture, finish and colour together. Matching redecoration may leave special interest unaffected. A different system, a first coat on fabric that is currently bare, or the removal of earlier finishes can change the consent position. Camden explains that listing protects interiors and later alterations as well as the street elevation. On the City side of the boundary, the City’s listed-building guidance is the separate starting point. Use the showroom note when the surfaces belong to a business that has to keep trading, displaying or making. A new shopfront colour is not agreed by choosing a sample the owner likes. Camden’s design guidance asks shopfront alterations to respect the details, materials and colour already there, and it is stricter where a listed shopfront would be repainted in a different colour. The City asks for existing and proposed drawings, with the surrounding architecture, where an alteration is applied for. Neither publication means that every maintenance coat of an unchanged finish needs an application. Both mean a changed colour waits until the landlord and the relevant authority have been asked. If a townhouse has a shop at pavement level, as on Lamb’s Conduit Street, split the brief: the house note for the rooms and doorcase above, the shop note for the retail opening.
Sources: Historic England: listed-building consent and redecoration; Camden: listed buildings; City of London: listed buildings; Camden: Design planning guidance; City of London: shopfront application requirements; Camden: Bloomsbury conservation appraisal
Papers and photographs that belong with each enquiry
For a townhouse, send the address and say whether you already know the building is listed. Include any earlier consent, estate schedule or paint note, and photographs that show brick or stone around the coated part as well as the part itself. List the components in words a specification can reuse: door leaf, frame, fanlight, sash, cill, shutter, railing, and any ironmongery that must be masked. Say which faces are included, inside and out, and which elements stay bare. Mark repairs, such as decayed timber, as their own line rather than as a hope that filler will cover them. For a showroom or workshop, send trading or appointment hours, who will move stock and tools, and which cupboards are excluded. Describe the display lighting the sample must be judged under, and the path materials will take so they do not cross unprotected goods. For the frontage, say whether the proposal is maintenance of the present finish or a different colour, and attach any landlord rule. If residents enter above the shop, say which door is theirs. A quotation can then keep the house, the display and the fascia as separate scopes. It should leave an unanswered consent question visible instead of treating a colour card as permission.
How the two notes meet on one Holborn building
Some premises need both pages, read in order. A listed townhouse in office or residential use may have a timber door and railings on the street and a panelled room inside. The townhouse note covers that whole domestic or converted fabric, including the question of whether the coating system may change. It does not become a shop note merely because a solicitor’s plate is fixed beside the door. A Hatton Garden unit with a workshop behind a display and a flat above needs the commercial note for the fascia, the lit wall and the bench, and it needs a different instruction if the upper rooms are a home. The flat is not folded into the shopfront by assumption, and the shopfront is not added to a residential refresh because the same key opens both. Where the building stands on the City side of Chancery Lane, do not borrow a Camden shopfront paragraph and call it the City’s rule. The access and consent guides on this site keep those authorities apart. Bring the guide when the open question is permission or the highway. Bring these service notes when the open question is which surfaces are in the decorating instruction and who can release them. If a single visit will look at both a shutter and a fascia, say so, and name the person entitled to approve each.
Sources: City of London: Chancery Lane conservation area; Camden: Hatton Garden conservation appraisal
A Holborn decorating brief
Bring the rooms
into the conversation.
Tell us how the property is used, which surfaces need attention and who will approve the work. For an office, include the hours when rooms are available; for a home, let us know what will remain in place.
Describe the proposed work
Include the Holborn address, the rooms or frontage involved, and any restrictions set by the building manager.